

Listing Courtesy of:  RMLS / Listed By: Donna Coon, Better Homes And Gardens Real Estate Realty Partners
 RMLS / Listed By: Donna Coon, Better Homes And Gardens Real Estate Realty Partners
 1110 NE 15th Ave Canby, OR 97013
Active (29 Days)
$599,900 (USD)
OPEN HOUSE TIMES
-
OPENSun, Oct 111:00 pm - 3:00 pm
Description
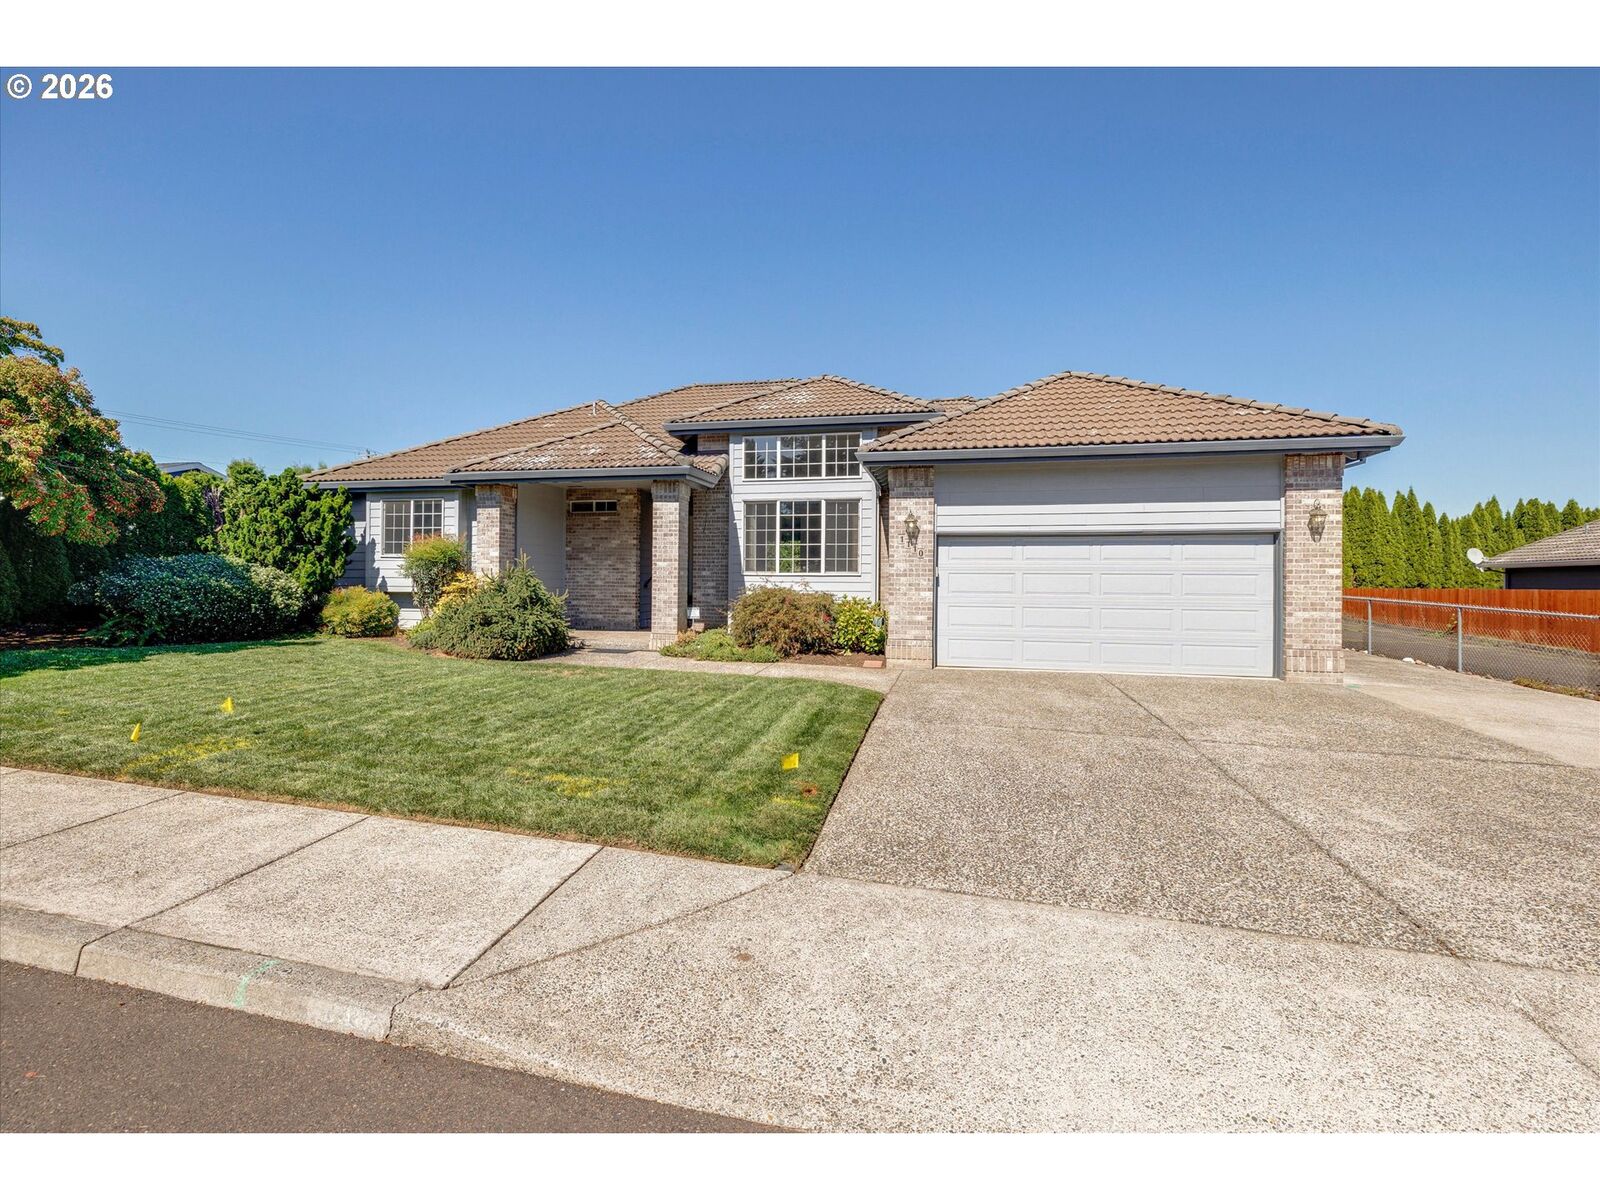
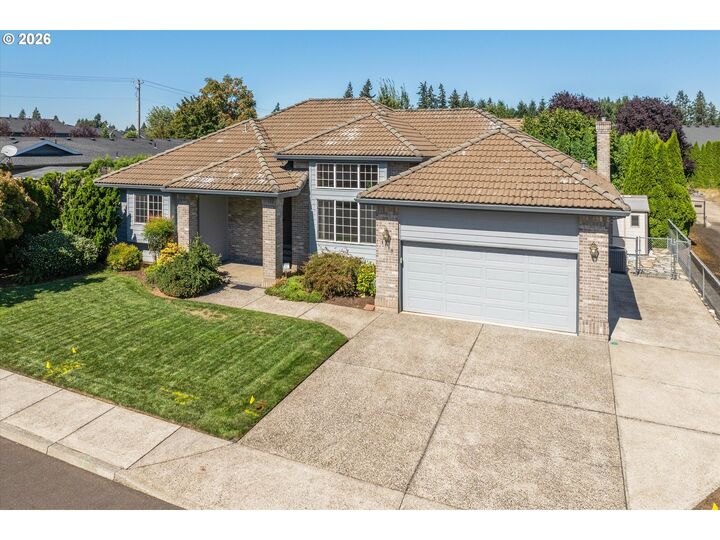
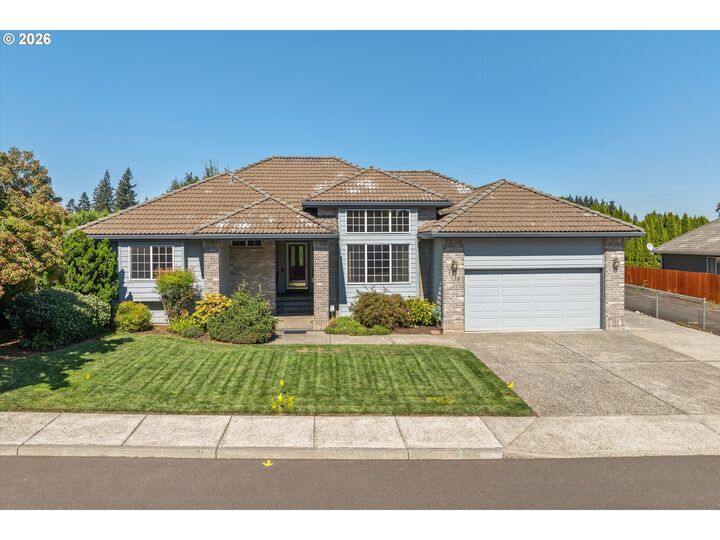
Space, style, and thoughtful updates come together beautifully in this impressive move-in-ready home! Offering almost 1,800 square feet, this 3-bedroom, 2-bath home features a versatile floor plan designed for both comfortable everyday living and entertaining. Enjoy a welcoming living room, a separate family room with a cozy fireplace, and a formal dining room perfect for gatherings. The beautifully remodeled kitchen adds a fresh, modern touch, while newer interior and exterior paint and a new A/C unit make this home even more appealing. Step outside to a beautiful backyard deck—an inviting space for morning coffee, Fall barbecues, or relaxing at the end of the day. With generous living spaces, stylish updates, and wonderful indoor-outdoor living, this home is ready to impress!
MLS #:
402247157
402247157
Taxes
$6,543(2025)
$6,543(2025)
Type
Single-Family Home
Single-Family Home
Year Built
1992
1992
Style
1 Story
1 Story
County
Clackamas County
Clackamas County
Listed By
Donna Coon, Better Homes And Gardens Real Estate Realty Partners
Source
RMLS
Last checked Oct 10 2026 at 12:45 AM GMT+0000
RMLS
Last checked Oct 10 2026 at 12:45 AM GMT+0000
Bathroom Details
- Full Bathrooms: 2
Interior Features
- Granite
- Hardwood Floors
- High Ceilings
- Laundry
- Garage Door Opener
- Ceiling Fan(s)
- Wall to Wall Carpet
- Windows: Double Pane Windows
- Appliance: Dishwasher
- Appliance: Pantry
- Appliance: Microwave
- Appliance: Disposal
- Appliance: Tile
- Appliance: Granite
- Accessibility: One Level
- Accessibility: Garage on Main
Property Features
- Fireplace: Gas
- Foundation: Concrete Perimeter
Heating and Cooling
- Forced Air
- Central Air
Basement Information
- Crawl Space
Exterior Features
- Brick
- Cement Siding
- Roof: Tile
Utility Information
- Utilities: Utilities-Internet/Tech: Cable
- Sewer: Public Sewer
- Fuel: Gas, Electricity
School Information
- Elementary School: Knight
- Middle School: Baker Prairie
- High School: Canby
Garage
- Attached
Parking
- Driveway
- Parking Pad
Stories
- 1
Living Area
- 1,794 sqft
Listing Price History
Date
Event
Price
% Change
$ (+/-)
Sep 18, 2026
Price Changed
$599,900
-3%
-$20,000
Sep 10, 2026
Listed
$619,900
-
-
Location
Estimated Monthly Mortgage Payment
*Based on Fixed Interest Rate withe a 30 year term, principal and interest only
Listing price
Down payment
%
Interest rate
%Mortgage calculator estimates are provided by Better Homes and Gardens Real Estate LLC and are intended for information use only. Your payments may be higher or lower and all loans are subject to credit approval.
Disclaimer: The content relating to real estate for sale on this web site comes in part from the IDX program of the RMLS of Portland, Oregon. Real estate listings held by brokerage firms other than Realty Partners are marked with the RMLS logo, and detailed information about these properties includes the names of the listing brokers.
Listing content is copyright © 2026 RMLS, Portland, Oregon.
All information provided is deemed reliable but is not guaranteed and should be independently verified.
Last updated on (10/9/26 17:45).
Some properties which appear for sale on this web site may subsequently have sold or may no longer be available.


